About This Property
Character plus charm
Picture a comfortable, well-designed 3-bedroom home that balances practicality with a warm, inviting feel.
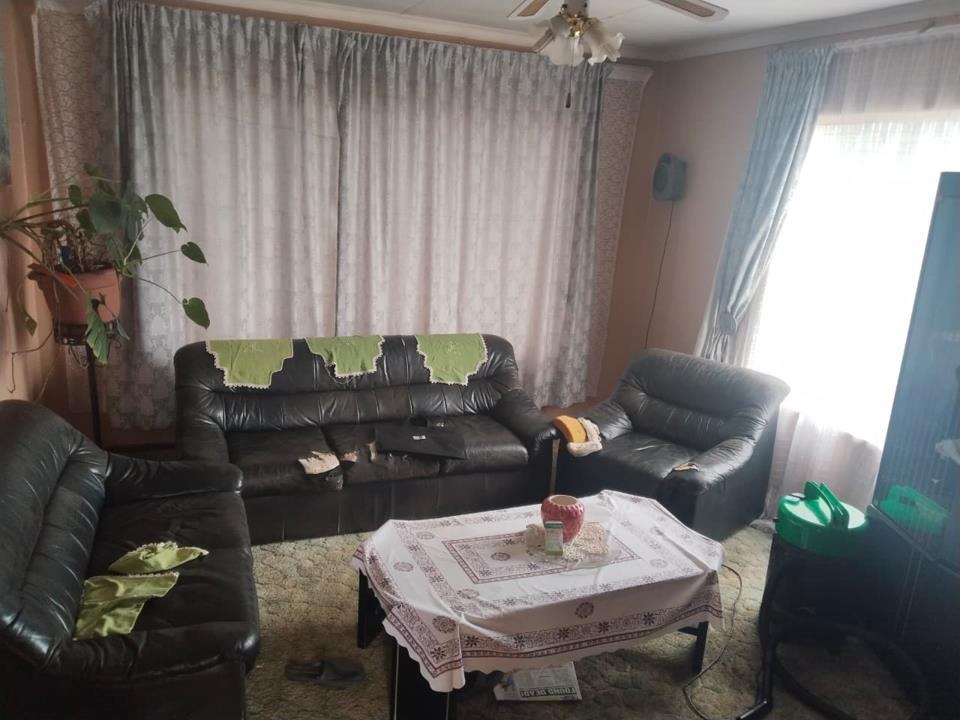
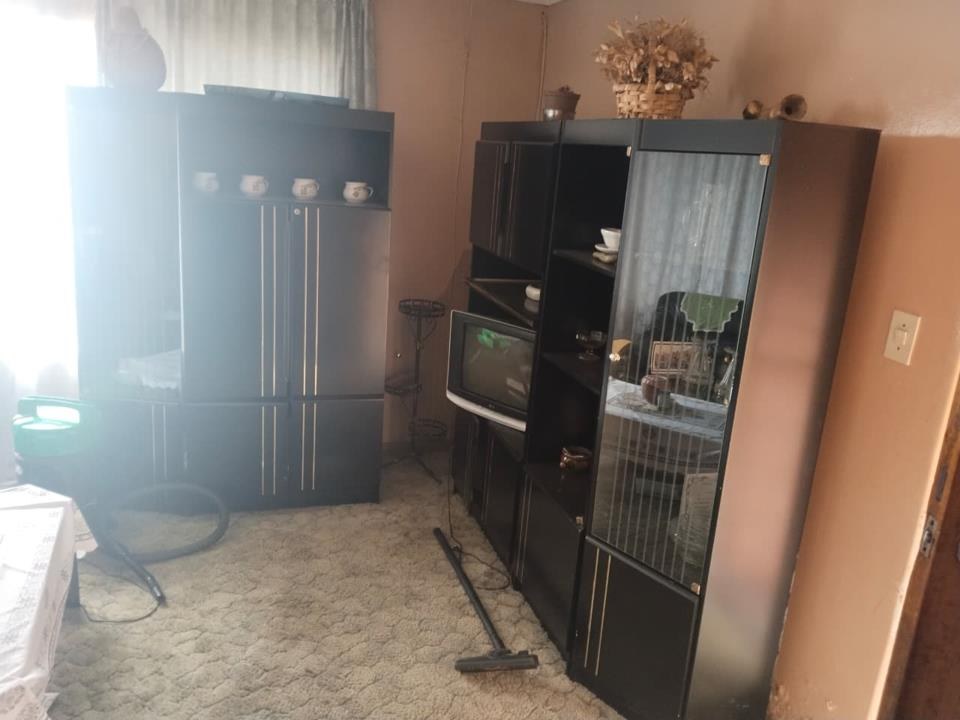
As you enter, you’re welcomed into a spacious lounge —the heart of the house. It’s large enough with big windows that allow plenty of natural light, making the space feel bright and airy. This is where family and guests gather to relax.
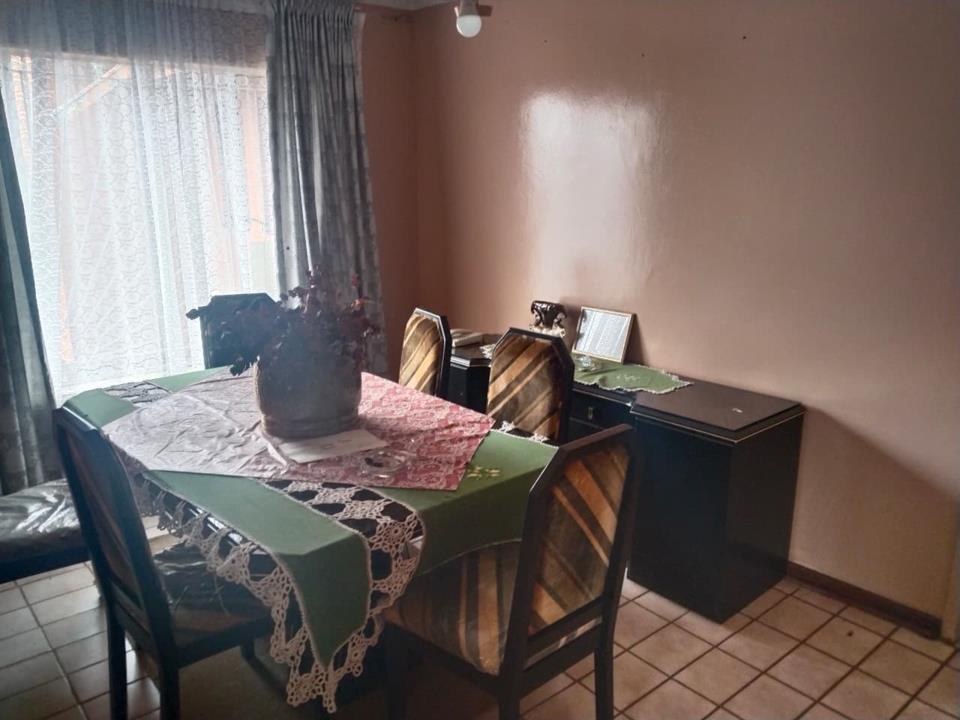
Adjacent to the lounge is the dining area, positioned conveniently for both everyday meals and entertaining. It comfortably fits a dining table for 6–8 people and sits close to the kitchen for easy serving.
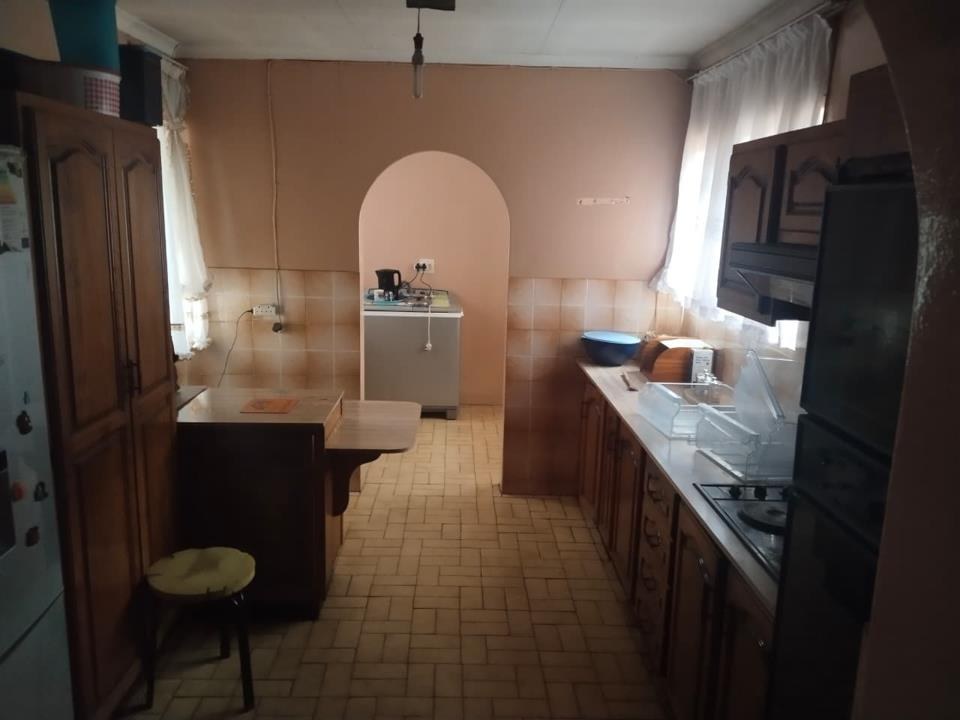
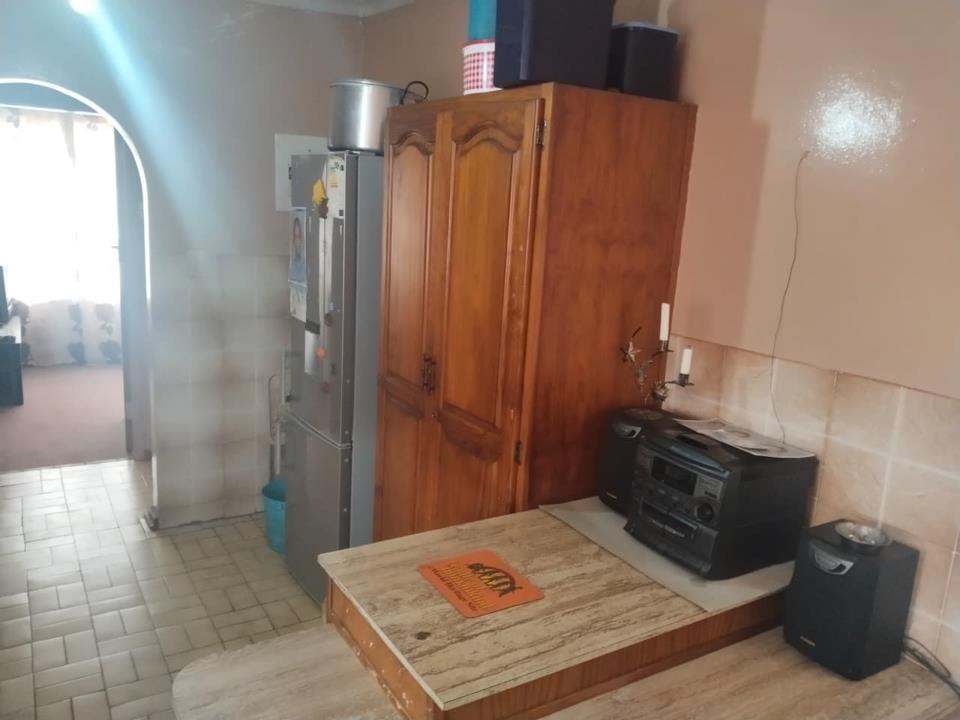
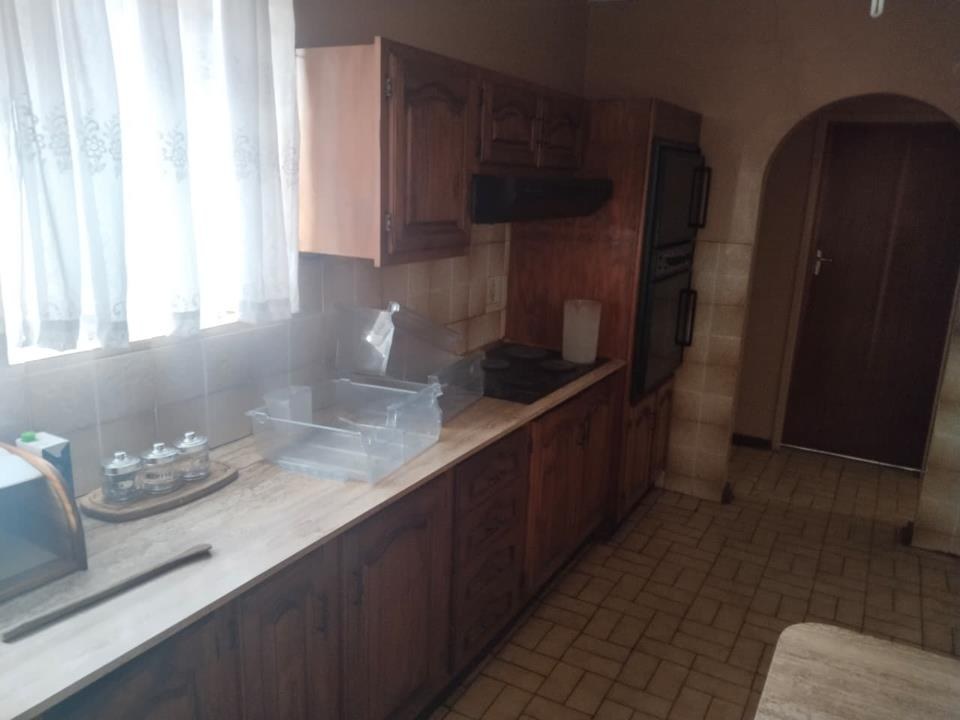
The spacious kitchen is designed for both function and comfort. Sleek cabinetry lines the walls, offering plenty of storage, while built-in appliances and a wide fridge are seamlessly integrated.
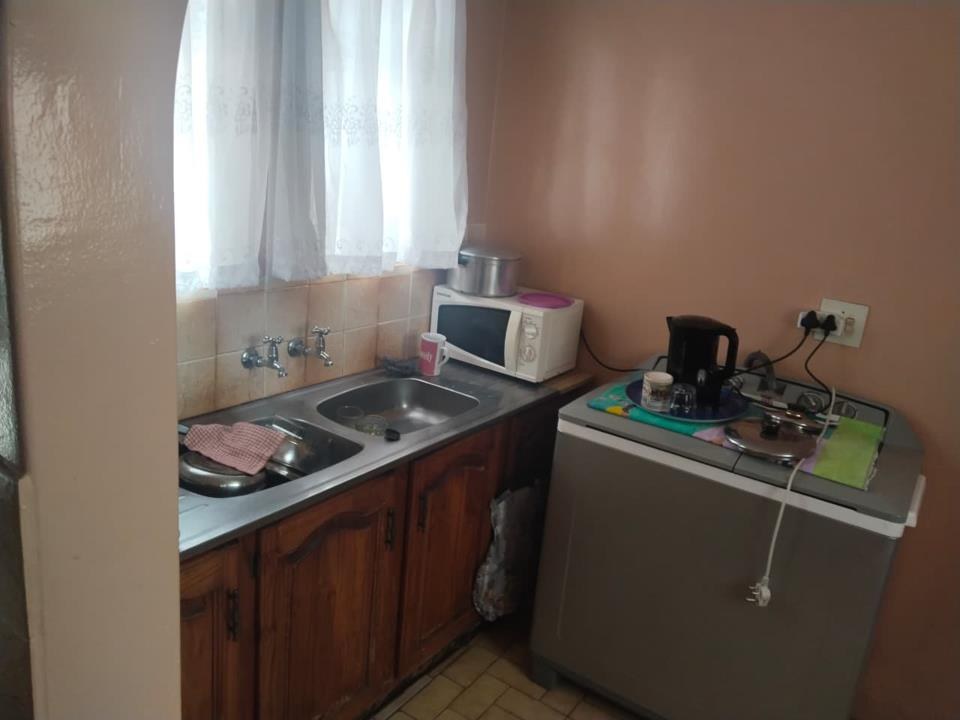
There’s ample countertop space for cooking. A breakfast nook allows for casual meals or socializing while cooking. Off to one side is a separate scullery with sinks and space for washing machine and tumble dryer.
This home has three bedrooms:
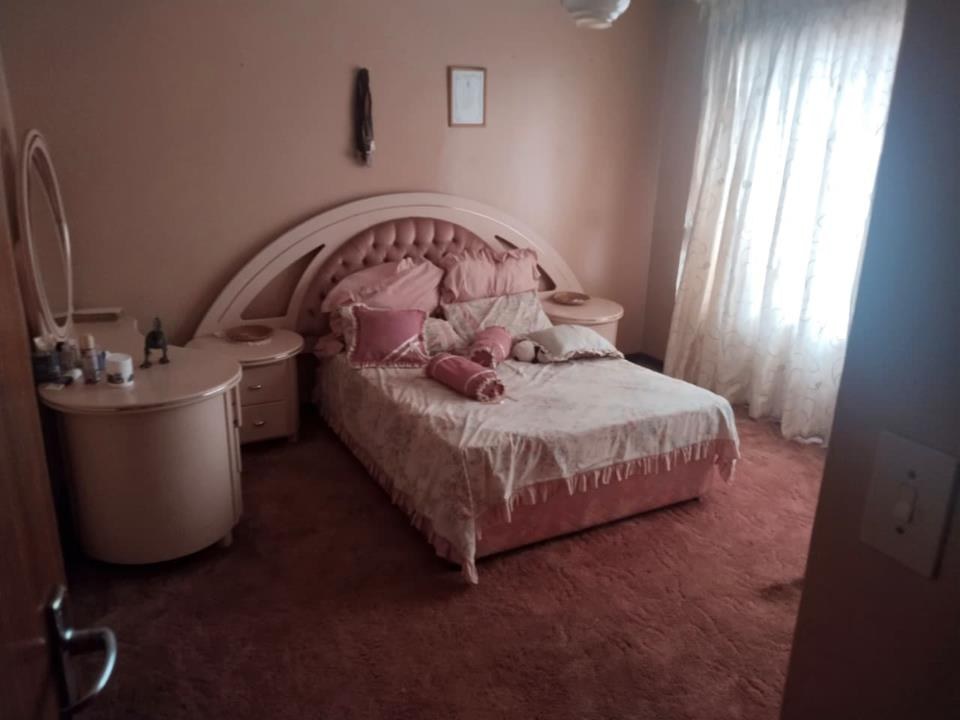
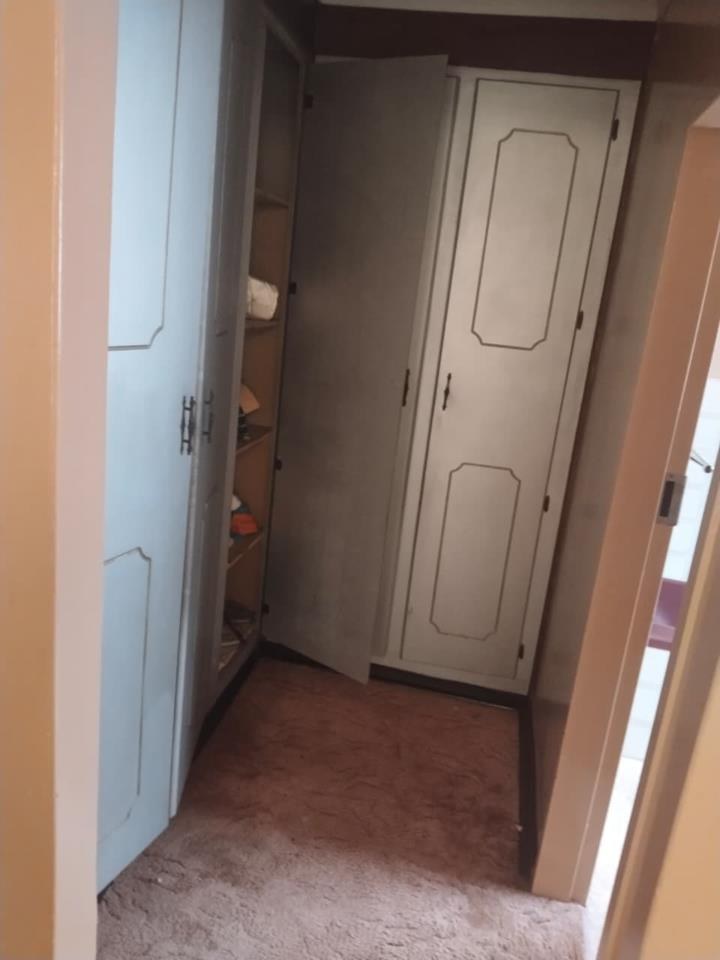
The main bedroom is the largest, designed as a private retreat. It has a walk in dressing room and enough space for a queen or king-sized bed. It also includes an en-suite bathroom.
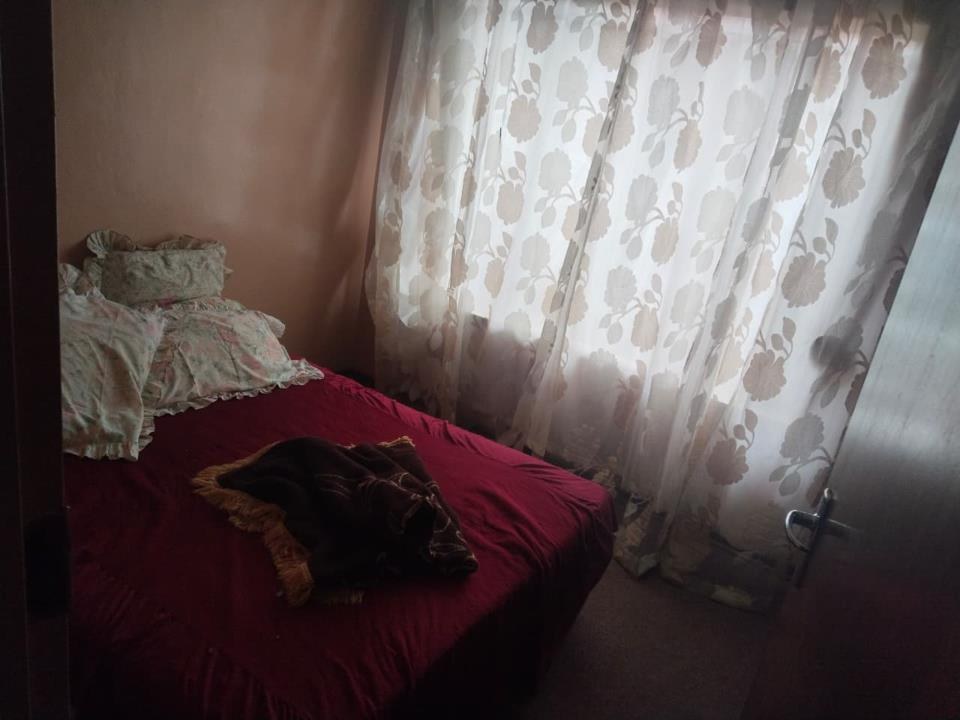
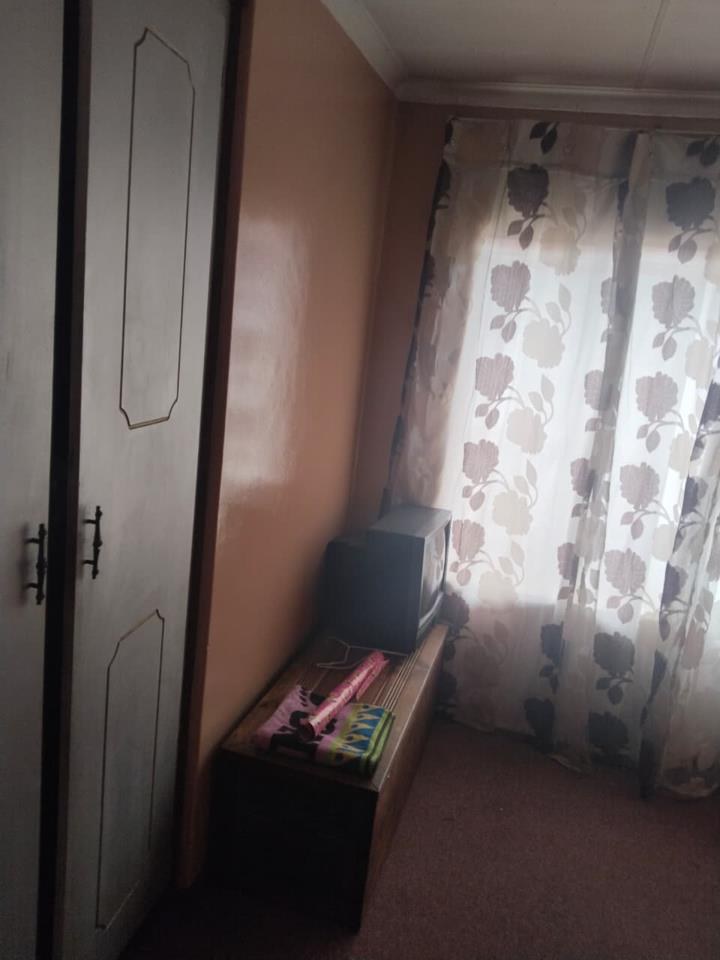
The second and third bedrooms are slightly smaller but still roomy, suitable for children and guests. Each has built-in cupboards and space for a bed and desk.
There are two bathrooms:
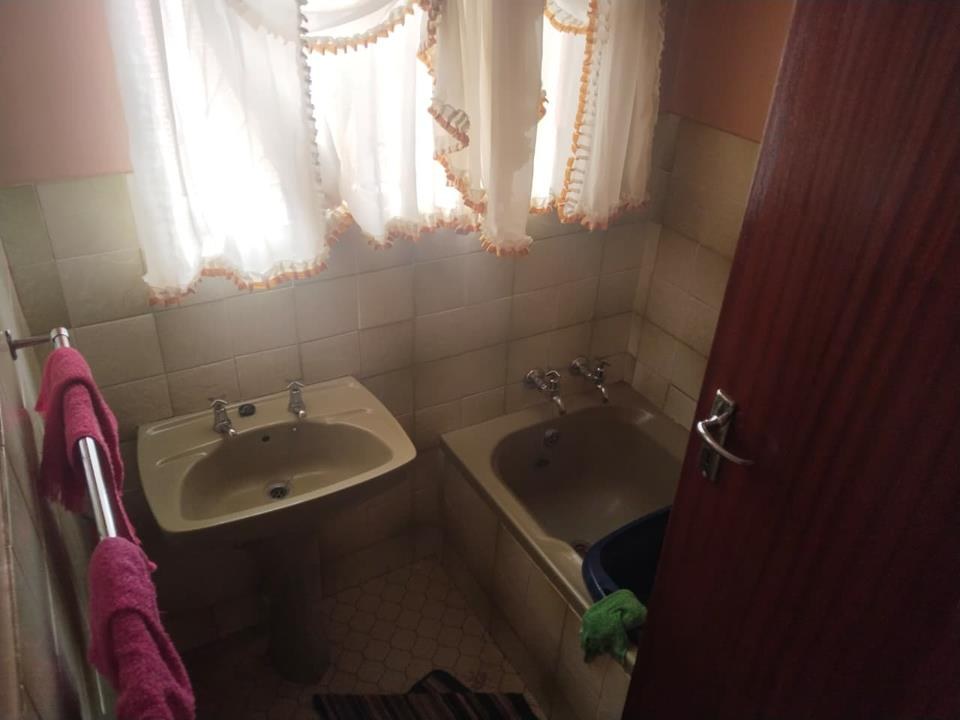
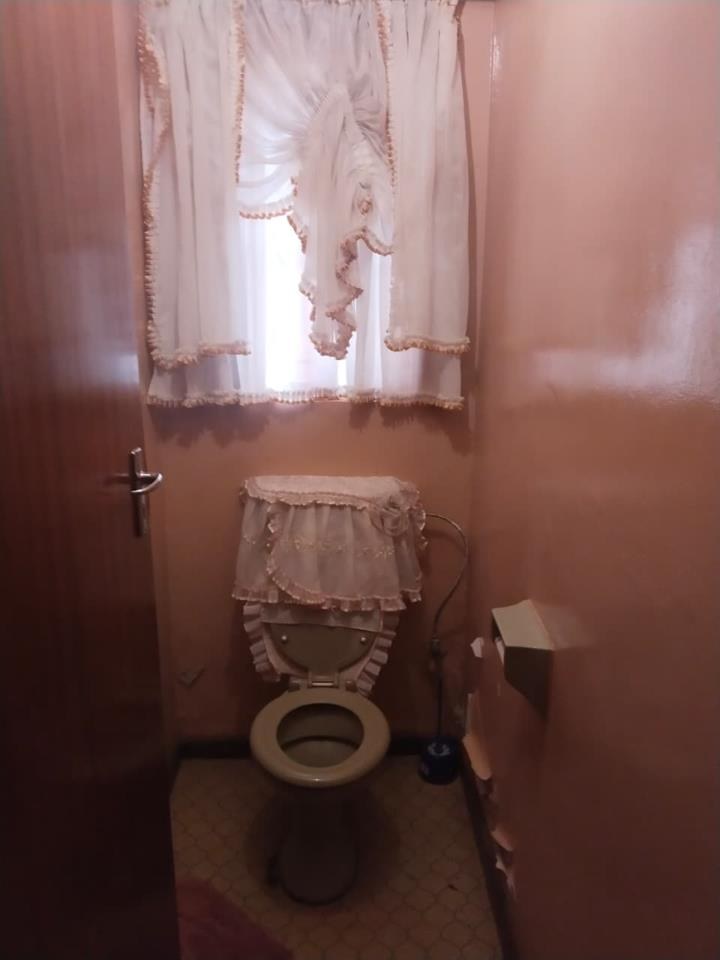
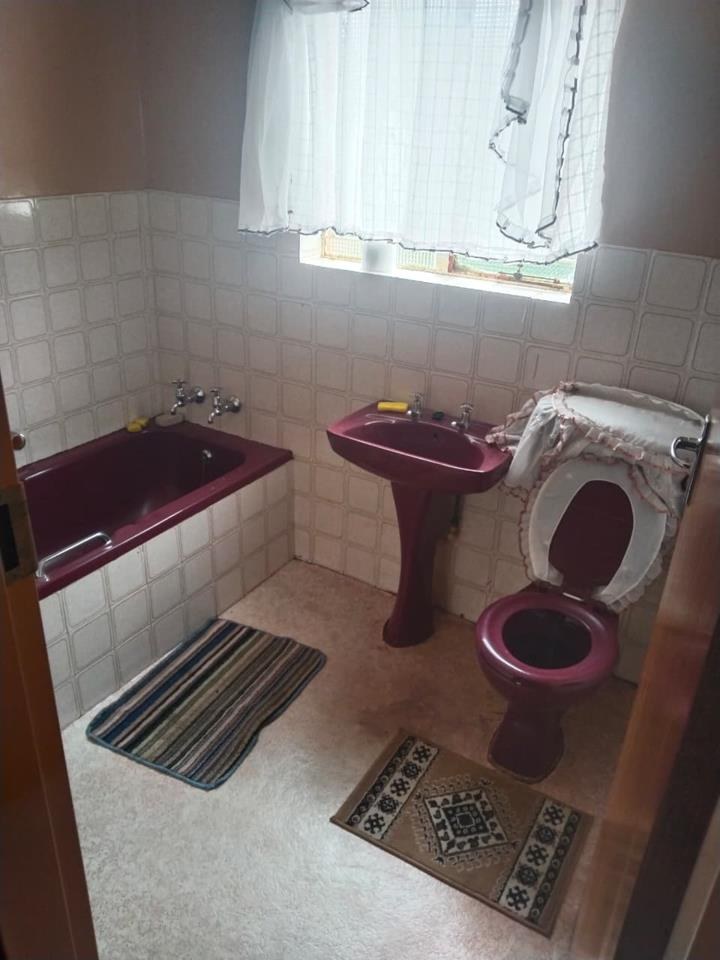
The main bathroom has a separate toilet for convenience of family and guests use.
The second bathroom (en-suite) is connected to the main bedroom for added privacy and convenience.
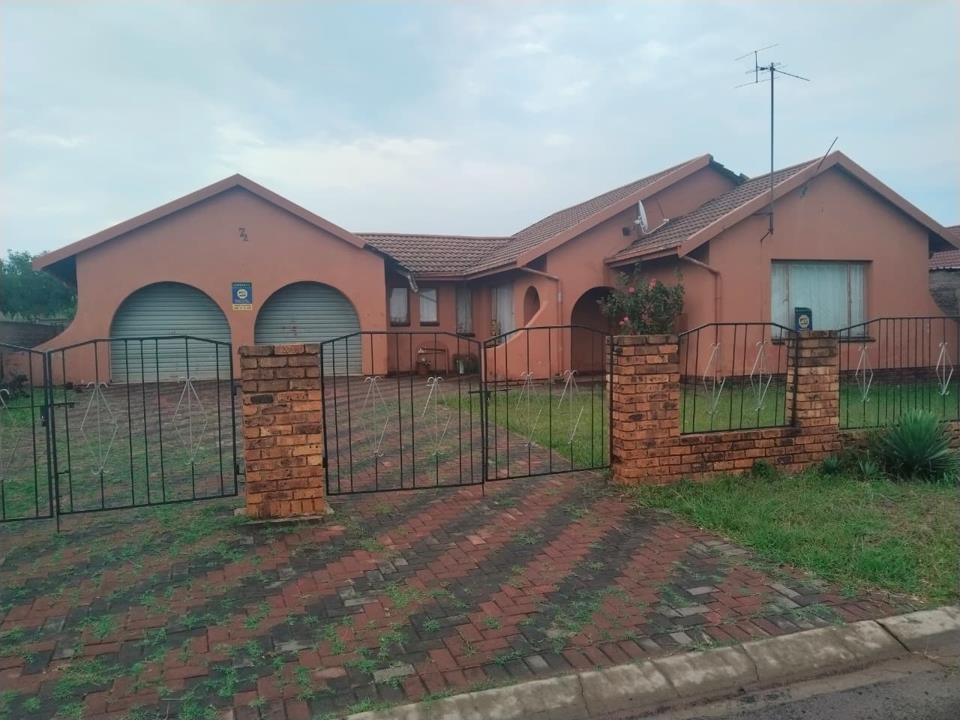
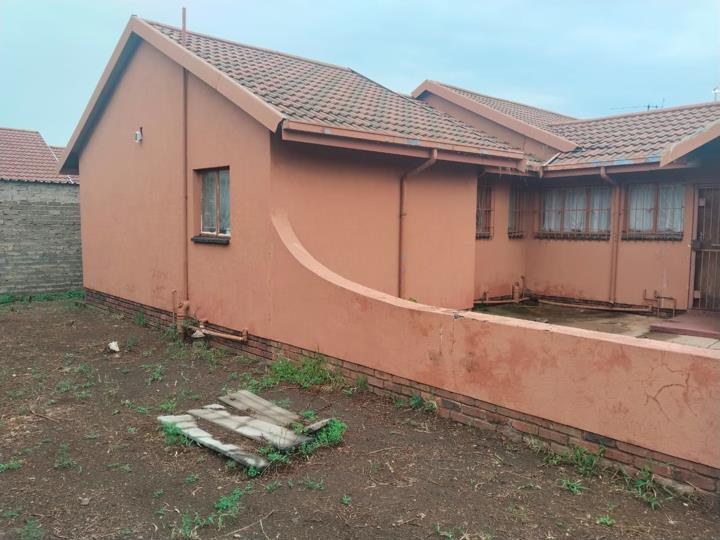
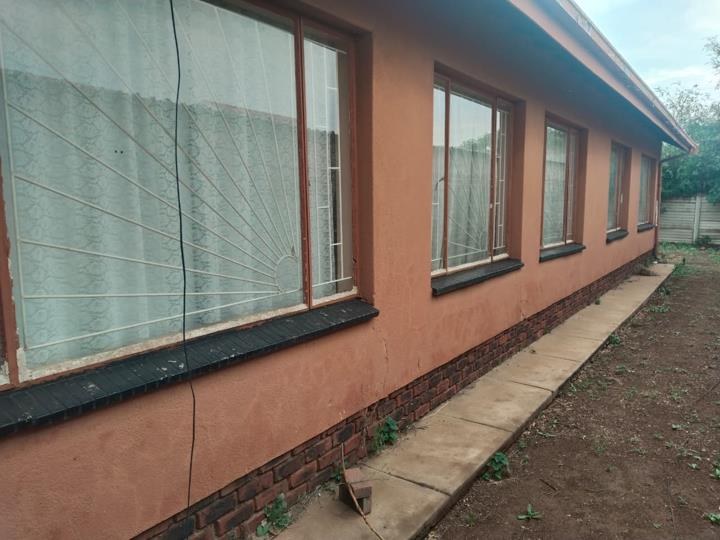
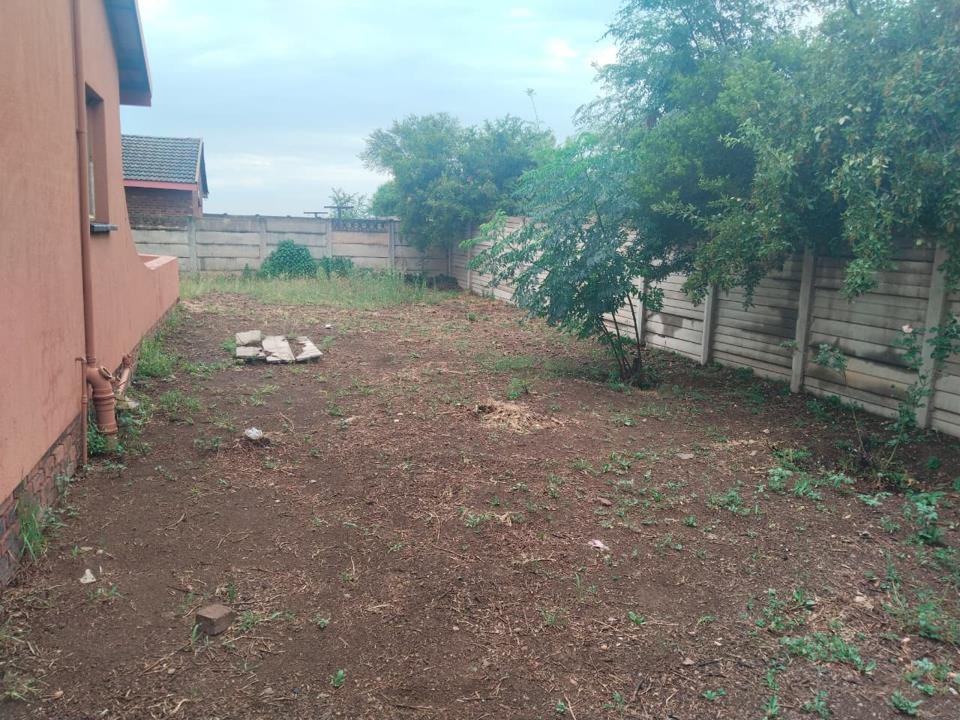
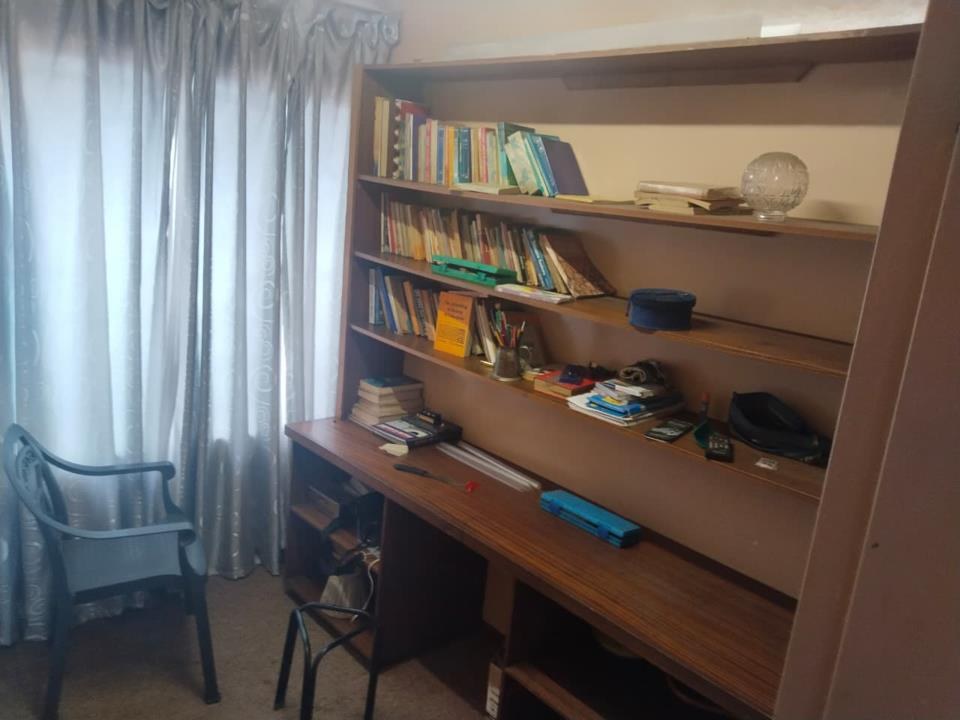
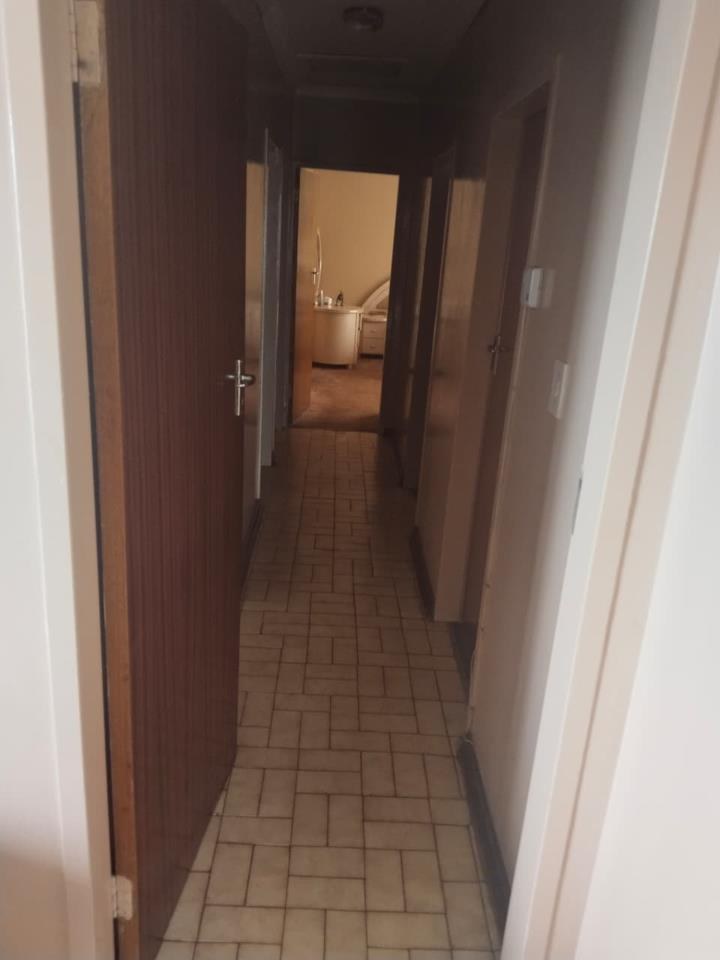
Overall, the home is designed for comfortable living, with a logical layout that separates social spaces (lounge and dining) from private areas (bedrooms) and a work form home office/study making it very functional. All doors and windows have burglar proofing bars. Parking is provided by double garage with a paved driveway. Yard is spacious enough for any anticipated future improvements.
Don't miss out, quickly arrange your appointment to view this for immediate occupation.
Features
Property Type
Home
Listing Purpose
Sale
Municipal Rates
650 Estimated Price
Pet Friendly
Yes
Occupation
On Transfer
Property Tags
Rooms
Bedrooms
3
Bathrooms
2
Kitchen
1
Amenities
Garage
2
Stove/Oven
Bedroom
Bedroom 1
room
Bedroom 2
room
Bedroom 3
room
Bathroom
Bathroom 1
Bathroom 2
Kitchen
Kitchen 1
Garage
Garage 1
Roll up
Garden
Garden 1
Amenities
- Garden